Formwork Load Calculations Explained
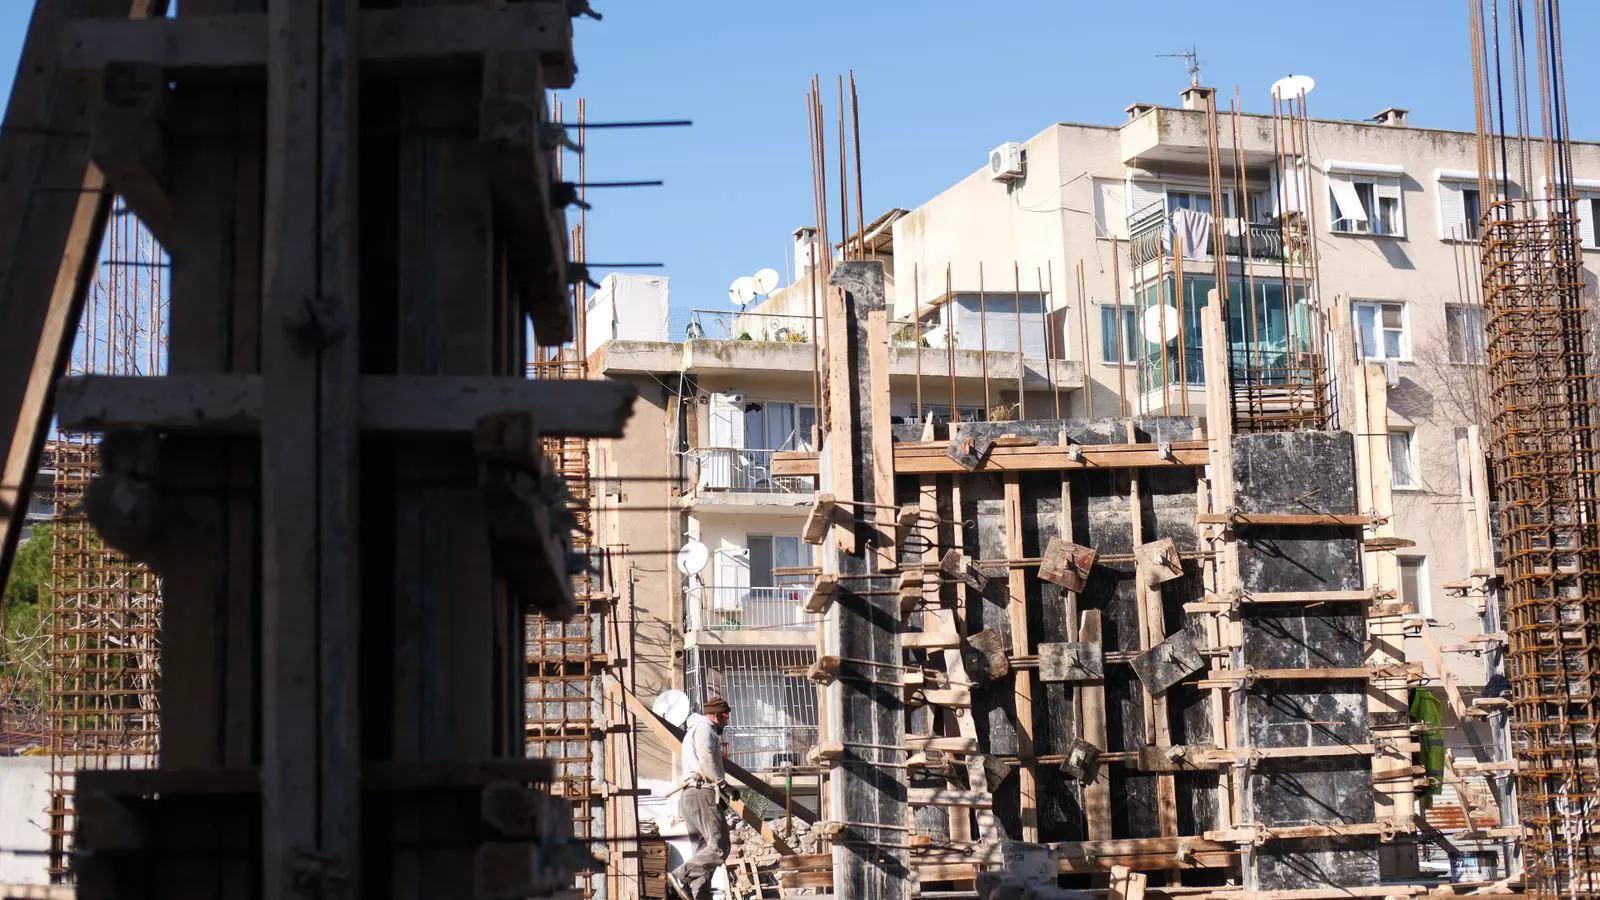
Formwork load calculations determine the total weight and force a system must hold during concrete placement and cure. The process combines dead load, live load, and load distribution to size supports and panels safely.
- Formwork load calculations combine dead load, live load, and load distribution to size supports and panels safely.
- Dead load includes the concrete itself and the weight of the formwork system.
- Live load covers workers, pumps, and uneven placement forces.
- Load distribution depends on span, support spacing, and material stiffness.
- Poor calculation leads to deflection, cracking, or collapse.
What are formwork load calculations
Formwork load calculations determine the total force a system must hold during concrete placement and cure. The calculation defines the size of panels, beams, shores, and bases. It also determines the safety factor required for the job. A correct calculation prevents the formwork from bending, buckling, or shifting under pressure. It ensures that the structure can support the weight of the wet concrete until it hardens enough to stand on its own.
The process is not a single number. It is a sequence of checks. Each check adds to the total demand on the structure. A miscalculation at any stage can lead to deflection, cracking, or collapse. The goal is to match the system to the exact load it will face. If the formwork is too light, it will sag. If it is too heavy, it becomes expensive and difficult to move. The calculation finds the balance between safety, material cost, and labor time.
What loads act on concrete formwork
Concrete formwork faces several distinct loads. The first is dead load. This is the weight of the concrete itself, plus the weight of the formwork system. It remains constant once the concrete is placed. Dead load is the baseline weight that the system must always carry. It does not change during the pour. It is the static weight of the materials involved.
The second is live load. This covers the weight of workers, pumps, and materials on the deck. It also includes the force from the concrete pump hose. Live load changes during placement. It peaks when the pump is active and drops when work stops. A crew of four workers on a deck exerts a different load than a crew of twelve. The weight of the pump hose, which can be heavy when full, adds to this variable.
The third is lateral load. This is the pressure of the wet concrete pushing against the formwork panels. The pressure depends on the height of the pour and the speed of placement. A slow pour with thick concrete can create higher lateral pressure than a fast pour of thin concrete. Lateral load is critical for retaining walls and columns. It determines how thick the panels need to be and how often the ties must be spaced.
How load distribution affects design
Load distribution determines how force moves from the concrete to the ground. A panel spans between supports. The further the span, the more the panel bends. The same applies to beams and shores. When a panel spans a long distance, the center of the panel takes the most stress. The supports take less. This creates a bending moment. The material must be stiff enough to resist that moment.
A common mistake is treating the load as evenly spread. In reality, the load is highest near the center of the span and lower near the supports. You must account for this variation. If you assume the load is even, you will underestimate the stress in the middle. The material will deflect more than expected. This can cause cracking in the concrete or failure of the formwork.
Load distribution also depends on the support spacing. If you move the shores closer together, the span decreases. The bending moment drops. The system becomes stiffer. However, closer spacing means more material and more labor. You need more shores, more bases, and more time to set them up. The engineer must find the optimal spacing. It balances the risk of failure against the cost of extra work.
| Load Type | Source | Effect on Formwork |
|---|---|---|
| Dead Load | Concrete and formwork weight | Constant downward force |
| Live Load | Workers, pumps, materials | Variable downward force |
| Lateral Load | Wet concrete pressure | Side force on panels |
| Impact Load | Concrete drop or hose strike | Sudden peak force |
How to calculate dead load
Dead load is the simplest part of the calculation. It includes the concrete and the formwork. Concrete has a standard density. You multiply the volume by that density to get the weight. For example, if you are pouring a slab that is 200 millimeters thick over an area of 10 square meters, the volume is 2 cubic meters. You multiply this volume by the density of the concrete. The result is the weight of the concrete.
The formwork weight includes panels, beams, braces, and shores. You add that to the concrete weight. This gives the total dead load per square meter or per linear meter, depending on the system. You must measure the weight of the formwork components. Do not guess it. A steel panel weighs a different amount than a timber panel. The density of the concrete also varies. Normal concrete is heavier than lightweight concrete. Use the correct value for the specific mix.
This load is always present. It does not go away. It sets the baseline for the structure. If the dead load exceeds the capacity of the panels, the formwork will fail even before the crew arrives. You must check the panels against this weight first. If they pass, you move on to the live load.
How to calculate live load
Live load is more complex because it changes. You must consider the peak condition. This usually happens during active placement. The pump hose exerts a strong downward force. Workers move across the deck. Materials are stacked near the edges. You need to identify the worst case scenario.
You add the weight of the crew to the weight of the pumps. You add the weight of the hose. You add a safety margin for unexpected movement. The result is the live load per square meter. For instance, if three workers are standing on the deck, you calculate their total weight. If the pump hose is hanging over the edge, you calculate its weight. You must consider where these loads are applied. A load in the center of the span creates more stress than a load near the support.
This load is temporary. It disappears when the work is done. However, the formwork must hold it at the exact moment of peak stress. Designing for the average load is not enough. You must design for the worst case. If the crew plans to stack bags of cement on the edge of the formwork, you must include that weight in the calculation. If you ignore it, the edge may deflect or fail.
How to calculate lateral load
Lateral load is the pressure of wet concrete on the panels. The pressure increases with depth. The deeper the pour, the higher the pressure at the bottom. The top of the panel sees almost no pressure. The bottom sees the most. This creates a triangular load distribution. The center of the panel takes less load than the bottom.
The speed of placement also matters. A fast pour creates higher pressure because the concrete has less time to settle. A slow pour allows the concrete to stiffen. This reduces the lateral force. You must match the formwork panels to the lateral load. Thin panels may buckle under high pressure. You may need thicker panels or additional bracing. The calculation determines the spacing of the braces and the size of the ties.
You must also consider the shape of the formwork. A flat vertical wall sees uniform pressure. A curved wall sees different forces at different points. You must calculate the load for each section. If you use a standard panel on a curved wall, it may not fit or it may buckle. You must check the lateral load for the specific geometry of the pour.
How to apply safety factors
A safety factor is a multiplier applied to the calculated load. It accounts for uncertainty. The material may not be as strong as the label says. The connections may loosen. The load may be uneven. You apply this multiplier to the total load before checking the components.
A typical safety factor for formwork is higher than for finished structures. This is because the formwork is temporary and the cost of failure is high. The factor ensures the system has reserve strength. You choose the safety factor based on the risk. If the formwork supports a public area, the factor must be higher. If it supports a private basement, the factor may be lower.
You apply the safety factor to the total load. You then check the capacity of each component. The panels, beams, shores, and bases must all pass the check. If one fails, the entire system fails. You must check every part. Do not assume that because the panels are strong, the shores are strong. The shores must be checked separately. The bases must be checked against the ground bearing capacity.
A worked example in plain words
Imagine a flat roof pour. The concrete is four hundred millimeters thick. The formwork panels are two meters wide. The supports are spaced one meter apart. The crew consists of four workers. The pump hose is active.
The dead load is the weight of the concrete plus the formwork. You calculate this per square meter. You multiply the volume of concrete by its density. You add the weight of the panels and beams. This gives the total dead load.
The live load is the weight of the crew and the pump. You add this to the dead load. The lateral load is the pressure on the sides of the formwork. You calculate the pressure based on the height of the pour. You apply the safety factor to the total.
You check the panels. They hold. You check the beams. They hold. You check the shores. They hold. The system is safe. You proceed with the pour.
If you increase the pour thickness to five hundred millimeters, the dead load rises. The lateral load rises. The panels may no longer hold. You must increase the support spacing or use stronger panels. This is how load distribution and load type drive sourcing decisions. You must recalculate the entire system. You cannot just change the thickness. You must check every component again.
The calculation is not a one-time task. It is a check. You must review it for every pour. Every site is different. The soil, the crew, and the concrete mix change the loads. The numbers must match the reality on the ground. If the site changes, you recalculate.
How to avoid common calculation errors
The most common error is ignoring live load. Many engineers calculate dead load and stop. They forget the pump and the crew. The result is an under-designed system. The formwork may hold the concrete, but it may fail when the crew walks on it. You must include every source of load.
Another error is assuming even load. The load is not even. It is highest in the center. You must account for the bending moment. You must check the deflection. If you assume even load, you will underestimate the stress. The formwork will deflect more than allowed. This can cause cracking in the concrete.
A third error is ignoring lateral load. The panels must hold the side pressure. If the panels are too thin, they buckle. You must check the lateral load for each pour height. A small wall may be fine. A tall wall may need thick panels. You must calculate the pressure for the specific height.
The final error is poor documentation. The calculation must be written down. The site engineer must see it. The crew must know the limits. If the calculation is not on paper, it is not done. You must record the loads, the safety factors, and the checks. You must sign it. You must file it. If there is an accident, the documentation is your defense.
Frequently asked questions
What is the main purpose of formwork load calculations?
Formwork load calculations determine the total force a system must hold. They ensure the panels, beams, and shores are strong enough for the concrete and the crew.
How does concrete thickness affect the calculation?
Concrete thickness increases the dead load. It also increases the lateral load on the panels. Thicker concrete requires stronger supports and thicker formwork.
What is the difference between dead load and live load?
Dead load is the constant weight of the concrete and formwork. Live load is the temporary weight of workers, pumps, and materials.
How does load distribution change the design?
Load distribution determines how force moves through the system. The load is highest in the center of the span. This creates bending moments that must be resisted.
When should you recalculate the formwork loads?
You should recalculate the loads for every new pour. Changes in concrete thickness, pour speed, or crew size all affect the total load.