How Aluminum Formwork Panels Work in Concrete Construction
Aluminum formwork panels provide rigid support for wet concrete using a modular system of frames, connectors, and bracing. This guide explains how each component functions to hold shape and resist pressure, helping buyers select the right system for their project needs.
- Aluminum panels act as rigid skin that resists concrete pressure while frames handle the main load path.
- System compatibility determines how quickly crews can strike and reassemble formwork for repeated pours.
- Joint design and connector placement control the risk of leakage, deflection, and labor time.
What Is an Aluminum Formwork System
An aluminum formwork system is a modular assembly of panels, frames, connectors, and bracing used to hold the shape of wet concrete. Unlike timber shoring, which relies on nails and plywood, aluminum systems use manufactured parts with standardized connections. The panels provide a smooth surface for the concrete. The frames behind them support the weight of the fresh pour. Connectors hold the assembly together under tension and compression.
The basic unit is the formwork panel. It is usually an aluminum sheet with a ribbed or corrugated face. The ribs add stiffness without adding much weight. Behind the panel sits a frame, typically made of aluminum or steel depending on the system design. The frame transfers loads to the ground through jacks, posts, or wall ties.
Buyers often confuse formwork with shoring. Formwork gives the concrete its shape. Shoring holds the formwork up. A complete system needs both. When sourcing, you are buying a coordinated set of parts. A panel from one manufacturer may not fit the frames of another. The connection details matter as much as the panel itself.
How the Panel Faces Concrete Pressure
Concrete is not a static load. As it cures, it moves. The first hours after the pour are when the formwork sees the highest pressure. The wet concrete pushes outward against the panel face. This pressure tries to split the joints and bend the ribs.
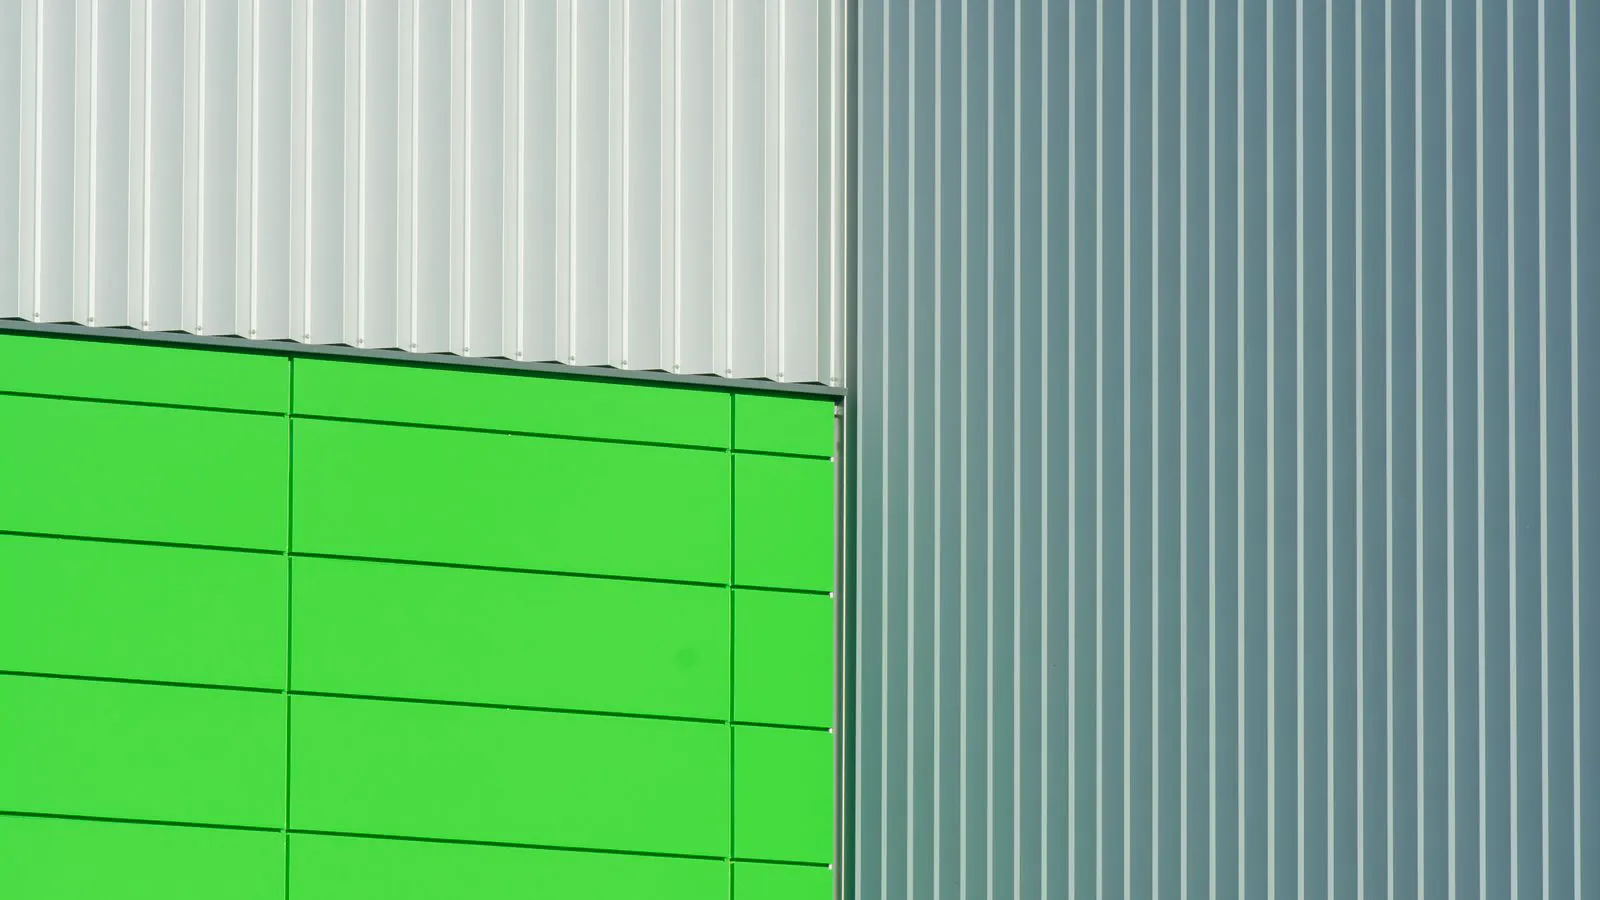
The ribbed face of the panel works like a series of small beams. The ribs run in one direction. They resist the lateral pressure from the concrete. The aluminum sheet between the ribs acts as a diaphragm. It ties the ribs together and spreads the load evenly. This is why you see panels with a wavy or fluted appearance. The geometry is functional, not decorative.
Joint lines are the weak points. Two panels meeting at a seam must be held tight. If the connection is loose, concrete can squeeze through the gap. This creates a rough finish or a void in the wall. On site, crews use gaskets, clamps, or mechanical connectors to close these gaps. The quality of the joint often determines the finish quality of the concrete surface.
A common mistake is assuming that thicker aluminum is always better. Stiffness comes from shape as much as thickness. A panel with deep ribs may perform better than a flat sheet of the same weight. When reviewing specifications, look at the rib profile and the panel dimensions, not just the gauge.
How Frames and Connectors Carry the Load
The frame is the skeleton of the formwork. It sits behind the panel and holds it at a fixed distance from the concrete. In a wall formwork system, vertical and horizontal members form a grid. The grid supports the panel and resists the outward push.
The load path starts at the concrete. Pressure pushes on the panel. The panel transfers that force to the frame at the attachment points. The frame members then carry the load to the ground. In some systems, the frame is all aluminum. In others, the frame is steel and the panel is aluminum. The mixed material approach uses steel where high strength is needed and aluminum where weight and corrosion resistance matter.
Connectors are the joints that hold the frame together. These include bolts, pins, and sliding brackets. They must handle shear and tension. A loose bolt can cause the frame to shift during the pour. Shifting leads to out-of-scope surfaces and potential safety issues.
On site, you will see workers tightening clamps and checking alignment. This is not just routine. It is a quality check. If a connector is not seated properly, the load path is broken. The frame may flex more than the design expects. This flex can cause the concrete to pull away from the formwork, creating a gap or a hollow.
When comparing systems, pay attention to the connector type. Some use simple bolts that require a wrench. Others use quick-release pins that snap into place. The latter are faster to assemble but may require more frequent inspection for wear. The choice affects both labor cost and maintenance.
Why Aluminum Is Chosen Over Steel
Aluminum has a lower density than steel. A panel of aluminum weighs less than a similar size panel of steel. This reduces the load on the formwork base. It also makes the panels easier to handle. Two workers can often lift and position an aluminum panel. A steel panel of the same size may require a crane or a four-person lift.
The weight difference matters on site. Lower weight means less stress on the ground. It means less deflection in the support structure. It means faster assembly because crews are not fighting heavy components. In high-rise work or tight urban sites, this speed advantage adds up.
Corrosion resistance is another factor. Aluminum forms a protective oxide layer when exposed to air. This layer protects the metal underneath. Steel, if not properly coated or painted, can rust. Rust weakens the metal over time. It also creates stains on the concrete surface. In marine environments or areas with high humidity, aluminum holds up better with less maintenance.
However, aluminum has limits. It is softer than steel. If a heavy impact occurs, an aluminum panel may dent. A dent may not affect strength, but it can affect the concrete finish. A steel panel may scratch, but it is less likely to deform permanently. The choice depends on the project profile. For a long series of identical pours, aluminum may save labor. For a one-off heavy load, steel might be more appropriate.
How Joints and Bracing Control Deflection
Deflection is the bending of the formwork under load. Some deflection is normal. Excessive deflection causes the concrete surface to be uneven. It can also lead to cracking as the concrete shrinks. The design of the formwork controls how much deflection is acceptable.
Bracing members are added to stiffen the frame. These are usually diagonal or horizontal struts. They reduce the span between support points. A shorter span means less bending. A stiffer frame means less movement. On site, the placement of bracing is critical. If a bay is left unbraced, it may flex under the weight of the wet concrete.
Joints between panels must be designed to resist separation. As the concrete cures, it shrinks. This shrinkage creates a pull on the formwork. If the joints are not held firmly, the panels can separate slightly. This separation creates a visible joint line in the concrete. It can also allow water to escape during the pour.
The system design includes specific joint details. Some use overlapping edges. Others use interlocking profiles. The mechanical connection must be strong enough to resist the shrinkage forces. On site, crews check the joint tightness after the pour. They look for leaks and gaps. Any leaks are patched immediately.
A well-designed bracing pattern also helps with assembly. If the bracing is modular, it can be added or removed easily. This speed is valuable when the pour schedule is tight. Each hour of assembly time saved is an hour that can be used for other tasks. The bracing does not just provide stiffness. It provides repeatability.
How Reusability Affects the Total Cost
A single aluminum formwork panel can be used many times. The first pour is the most expensive. Each subsequent pour costs less in material. The labor cost remains, but the material cost drops to zero. This amortization changes the economics of the project.
For a short project, the cost of buying aluminum formwork may be higher than renting. The panels may not be reused enough to justify the purchase. For a long project or a series of similar structures, buying makes sense. The panels can be used across multiple phases. They can be stored and reused for years.
Maintenance is part of the cost. Aluminum panels can be dented or scratched. The finish may wear down. The frame members may lose strength if bolts are over-torqued. A good system includes a maintenance protocol. Damaged panels are replaced. Frames are inspected for cracks. Connectors are checked for wear.
The total cost includes storage. Aluminum formwork is bulky. It needs a place to be stored between pours. If the site has limited space, the formwork may need to be stored off-site. This adds transport cost. The logistics of moving the formwork matter as much as the price tag.
When evaluating a system, look at the expected number of pours. If you plan to pour ten identical walls, the amortization is clear. If you plan to pour one wall, the cost benefits are minimal. The decision is not just about material price. It is about the total lifecycle cost.
A Worked Example of a Wall Pour
Imagine a crew building a two-story residential building. The walls are six feet high and four feet wide. The concrete wall thickness is eight inches. The crew has a set of aluminum formwork panels. Each panel is four feet by four feet. They fit together to cover the wall face.
The crew sets up the frames behind the panels. Vertical posts are placed on the ground. Horizontal rails connect the posts. The panels are hung on the rails. Connectors are tightened to hold the panels flat. Bracing members are added to the outside of the frame to stiffen the assembly.
The crew checks the alignment. They use a level to ensure the wall is vertical. They check the corners for square. They inspect the joints for gaps. Any gaps are filled with gaskets. The formwork is now ready.
The concrete truck arrives. The concrete is pumped into the formwork. The pressure builds. The panels flex slightly. The frames hold. The bracing resists the outward push. The concrete fills the space. The crew watches for leaks. No leaks appear.
After the concrete cures, the crew strikes the formwork. They remove the connectors and take down the panels. The panels are cleaned of cement residue. They are stacked for the next pour. The frames are inspected. Any damaged parts are swapped. The system is ready again.
This cycle repeats for each wall. The labor time for the second pour is less than the first. The crews know where the parts go. They know how to tighten the connectors. The system works because the parts are compatible and the process is repeatable.
How Panel Types Influence the Sourcing Decision
There are several types of formwork panels. Some are designed for walls. Others are for slabs. Some are for columns. Each type has a different shape and connection method. The panel type must match the geometry of the concrete element.
Wall panels are large and flat. They cover vertical surfaces. Slab panels are often smaller or have a different profile. They are used for horizontal surfaces. Column panels are narrow and deep. They wrap around vertical shapes. Choosing the wrong type causes fit-up issues. It slows down assembly. It may require custom fabrication.
The connection system also varies. Some systems use a single bolt per joint. Others use multiple pins. The number of connections affects assembly speed. A system with fewer connections is faster to build. It may also be more rigid if the connections are well designed.
The finish quality depends on the panel face. A smooth face produces a smooth concrete surface. A ribbed face leaves a ribbed pattern in the concrete. If the project requires a smooth finish, the panel face must be smooth. If the ribs are acceptable, a ribbed panel can be used. The finish requirement is a key input for sourcing.
When reviewing a quote, ask for details on the panel face, the frame material, and the connector type. These details determine the performance. They also determine the labor time. A quote that lists only the price of the panels is incomplete. It does not show the total system. The total system includes the frames, the connectors, and the bracing.
Common Mistakes in Selecting a System
A common mistake is focusing only on the panel price. The panel is only part of the system. The frames, connectors, and bracing add to the cost. A cheap panel may require an expensive frame. A high-quality frame may offset the low panel price. The total cost must be compared, not just the component cost.
Another mistake is ignoring the connection details. A system with loose connections will fail under load. The panels may shift. The joints may leak. The concrete finish will be poor. The connections must be robust. They must be easy to tighten. They must be inspectable.
The third mistake is not planning for maintenance. Aluminum formwork degrades over time. Panels get dented. Frames get bent. Connectors wear. If the system is not maintained, the performance drops. The labor time increases. The safety margin decreases. A maintenance plan should be part of the sourcing decision.
Finally, the mistake of not testing the system on a small scale. Before a large pour, the crew should do a trial assembly. They should check the fit. They should test the connections. They should look for leaks. A small test pour can reveal problems that would be expensive to fix after a full pour. The trial is cheap. The fix after a failure is not.
How Lead Time and Cash Flow Affect the Decision
Lead time for aluminum formwork can be significant. Manufacturing the panels and frames takes time. If the project start date is tight, ordering late can cause delays. The delivery date must be set early. The site must be ready to receive the materials.
Cash flow is a factor. Buying formwork requires a large upfront payment. Renting requires a smaller payment per period. The choice depends on the project budget. A project with limited cash flow may prefer renting. A project with a long duration and multiple similar pours may prefer buying. The cash flow profile must match the procurement strategy.
Lead time also affects the schedule. If the formwork arrives late, the concrete pour is delayed. The delay ripples through the project. Other trades are affected. The overall completion date moves. The schedule must include a buffer for formwork delivery. The buffer should account for manufacturing delays and transport issues.
The interplay between lead time and cash flow is complex. It requires planning. The project manager must coordinate with the procurement team. The engineer must specify the system. The site supervisor must prepare for assembly. All these roles must work together. The decision is not just technical. It is strategic.
Checking the System Before the Pour
Before the concrete is poured, the crew must check the formwork. They inspect the panels for damage. They check the frames for alignment. They tighten all connectors. They test the bracing. They look for leaks. They check the joints.
The check is a quality gate. If the formwork is not ready, the pour should not proceed. A defective formwork can cause a concrete failure. It can cause a structural defect. It can cause a safety hazard. The check prevents these outcomes.
The check should be documented. A written record helps with accountability. It helps with maintenance. It helps with future improvements. The checklist should include the panel condition, the frame alignment, the connector tightness, the bracing integrity, and the joint seals.
The crew should be trained on the check. They should know what to look for. They should know how to fix minor issues. They should know when to call for help. The training ensures that the check is done correctly. The check is the last line of defense before the concrete is placed.
Final Thoughts
Aluminum formwork systems are designed for speed, repeatability, and quality. The panels provide the skin. The frames provide the strength. The connectors provide the joints. The bracing provides the stiffness. Together, they hold the shape of the concrete.
The choice of system depends on the project. The number of pours, the geometry, the finish requirement, and the budget all matter. The sourcing decision must consider the total system, not just the panels. The total system includes the frames, the connectors, and the bracing.
On site, the performance depends on the crew. The crew must know how to assemble the system. They must know how to check the system. They must know how to maintain the system. The system is only as good as the people who use it.
The aluminum formwork panels are a tool. The tool must be selected correctly. It must be used correctly. It must be maintained correctly. When these three things happen, the concrete pour goes smoothly. The finish is good. The schedule holds. The cost is controlled.
Frequently asked questions
What is the main difference between aluminum and steel formwork panels?
Aluminum panels are lighter and more corrosion resistant. Steel panels are stronger and less prone to denting. The choice depends on the load requirements and the project environment.
How many times can an aluminum formwork panel be reused?
With proper maintenance, a panel can be reused many times. The number of uses depends on the handling, the concrete mix, and the cleaning process. Damaged panels should be replaced.
Do aluminum formwork panels need to be painted?
No. Aluminum forms a protective oxide layer. Painting is not required for corrosion protection. However, the finish may wear down over time. Cleaning and inspection are important.
What happens if a joint is loose during a pour?
Concrete can squeeze through the gap. This creates a leak. It can cause a rough finish or a void in the concrete. The leak should be patched immediately. The joint should be tightened.
How does the rib profile affect the concrete finish?
The rib profile leaves a pattern in the concrete. A smooth face produces a smooth finish. A ribbed face produces a textured finish. The profile must match the design requirement.